


መግለጫ
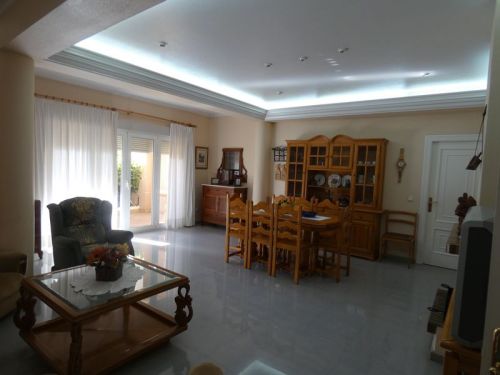
Phenomenal, independent villa with a build size of almost 500m2 and a private swimming pool on a plot of approximately 7,000m2 . This detailed & well kept gem of a property was designed by the current owners with all the features of the house being carefully chosen to best represent the beautiful architecture. Entering the hallway of the main entrance presents a floor design handcrafted to replicate a hallway from an old Andalusian palace. The ground-floor offers three large bedrooms all of which have amazing, private en-suites. Further down a bright & spacious living room featuring high quality craftsmanship including a fireplace built around an original Galician piece. Also a dining area, a washroom (toilet & basin) & an open-plan, fully-fitted kitchen, with a large pantry. The first-floor provides the master bedroom. The whole floor is dedicated to this room & is divided into 5 areas, the first of which is a living area with a beautiful statement wall & beautiful views of the mountain range Sierra de Orihuela, a floating wall TV, a private en-suite with separate washroom & shower, a large walk-in wardrobe and a safe room. The safe room door is undetectable when closed & its handle is in a secret location for your ultimate safety. The house itself was elevated a metre and a half thus preventing damp & its structure is anti-seismic. All the doors are handcrafted, the crystal windows are custom designed (which the future owners can have changed), all the shutters are electric & the property also features marble floors with underground heating, air-conditioning, CWC windows & solar panels above the outdoor kitchen that produces 13.6kw of electricity. Its privileged exterior of more than 7,000m2 is divided into 3 main areas; a large terrace accessed via the kitchen door consisting of a utility-room and a huge storage room with all the large electronic devices to keep the noise level indoors to a minimum. A private swimming pool (6m x 12m) with a jacuzzi and a slide, an external building with a storage room, washroom and a large shower room for the pool, an outside fully-fitted kitchen, with barbeque, a large dining area, a fountain and a driveway with electric entrance doors leading to a garage with room for three large vehicles. Finally the property comes with around 6,500m2 of various orchards & just next to the property there is a stream that the owners use to water the orchard for free!
ባህሪያት
የንብረት እውነታዎች
- የንብረት ማጣቀሻ510084
- የንብረት አይነትቤት
- የንብረት ሁኔታsale
- ዋጋد.إ 6,793,281
- መኝታ ቤቶች4
- መታጠቢያ ቤቶች4
- የተገነባ493
- አካባቢአልሞራዲ, አሊካንቴ, ስፔን
- የዋጋ ጽሑፍ1,590,000 EUR
- ቁጥራዊ ዋጋ6,793,281 AED
- ገንዳዎች1
- ከ08 ሜይ 2026
ጥያቄ
አካባቢ እና በአቅራቢያ ያሉ መገልገያዎች
ተመሳሳይ ቤቶች
ከተመሳሳይ አካባቢ ወይም ምንጭ የተገኙ ተዛማጅ ክምችት


ወኪል እና ምንጭ

የተረጋገጠ ምንጭ
በቀጥታ የኤችኤምኢ ምግብ የተጎላበተ
የተቀመጠ እንቅስቃሴ
ተወዳጆች እና ጥያቄዎች ከዚህ ዝርዝር ጋር ተገናኝተዋል
አካባቢያዊ አውድ
ካርታ እና በአቅራቢያው ያሉ መገልገያዎች ከንብረቱ እይታ ጋር ይቆያሉ
ኤጀንሲ
OP GROUP SPAIN
ከተማ
አልሞራዲ
ክልል
አሊካንቴ
አገር
ስፔን
ምንጭ
ኤችኤምኢ/ፕሮፐርቲፋይድ