
Descriere
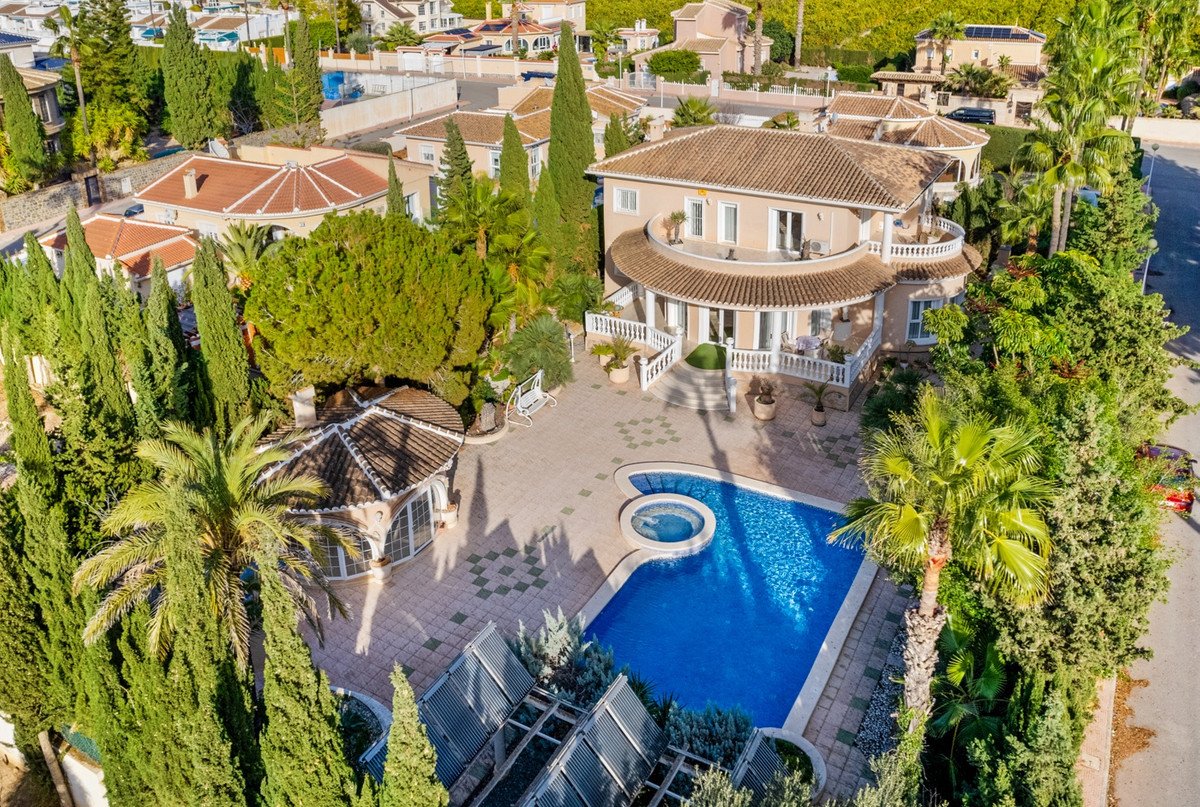
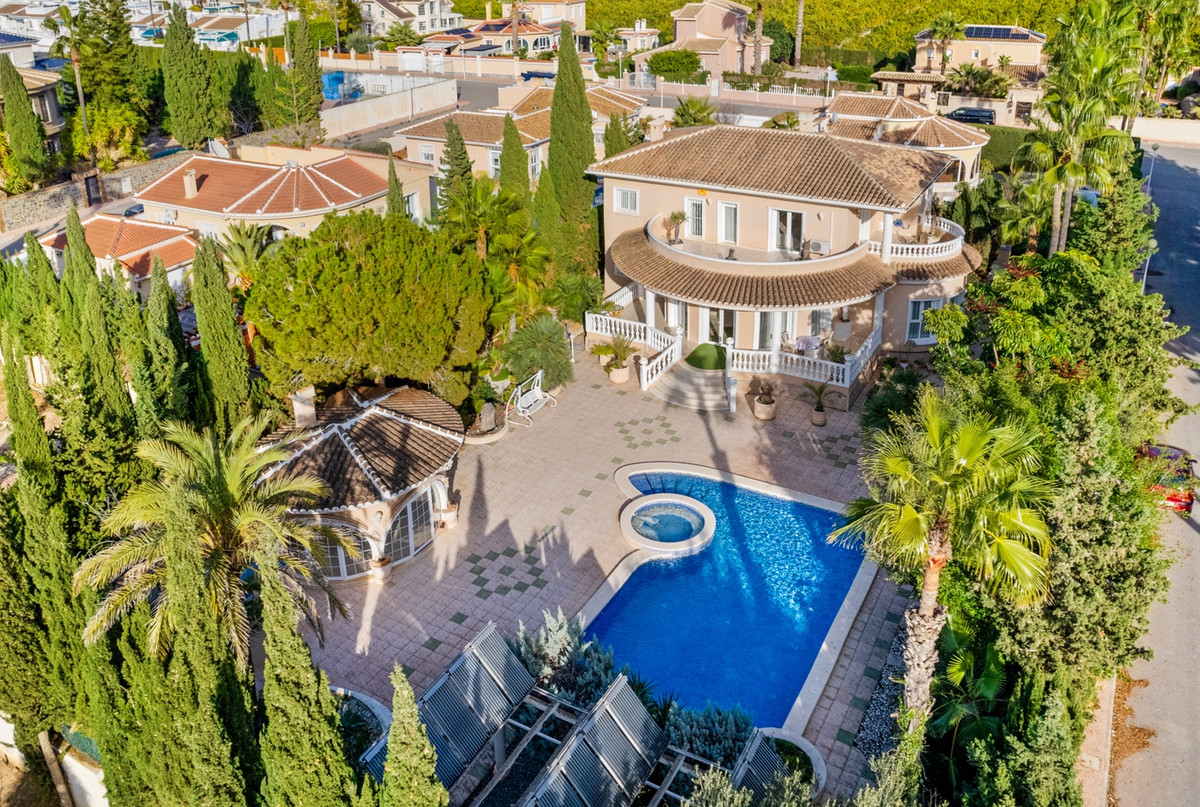
Incredible property located in one of the most exclusive areas of Ciudad Quesada, Doña Pepa, situated on a spacious 1,330 m² plot with 344 m² of living space. A uniquely designed and exclusive home, conceived for maximum comfort, privacy, and elegance.
The house is distributed over three floors.
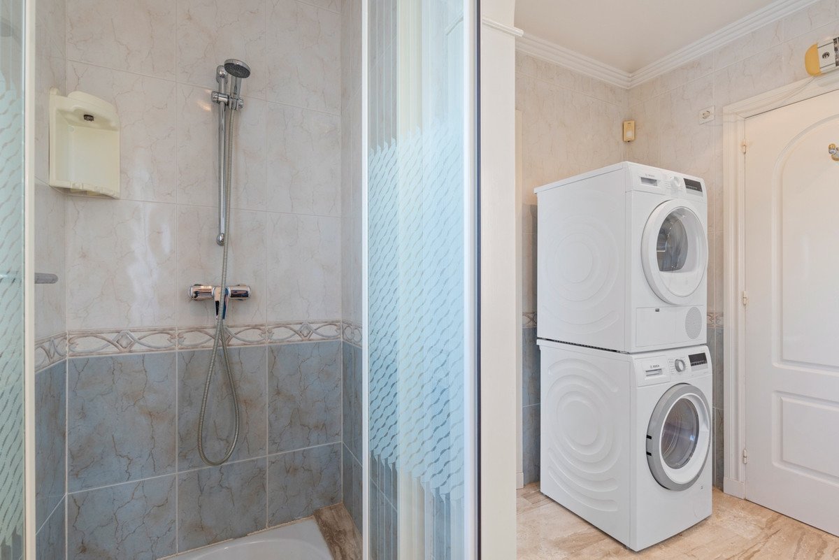
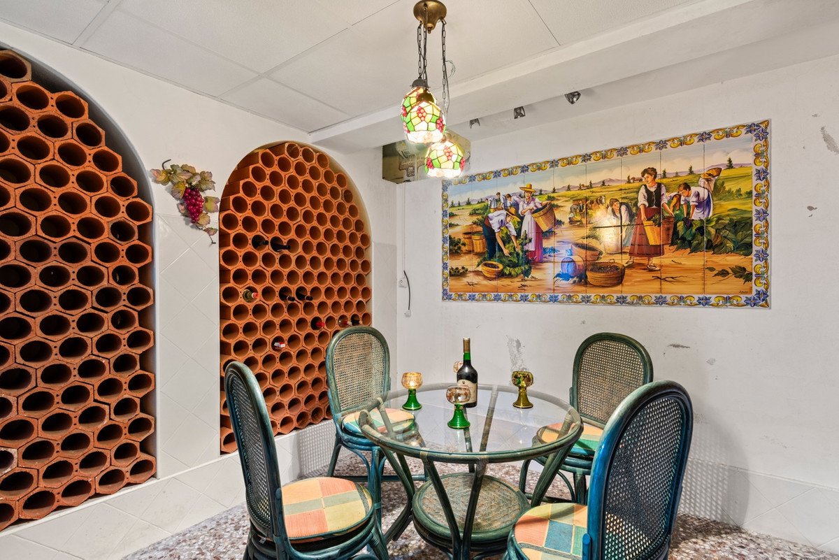
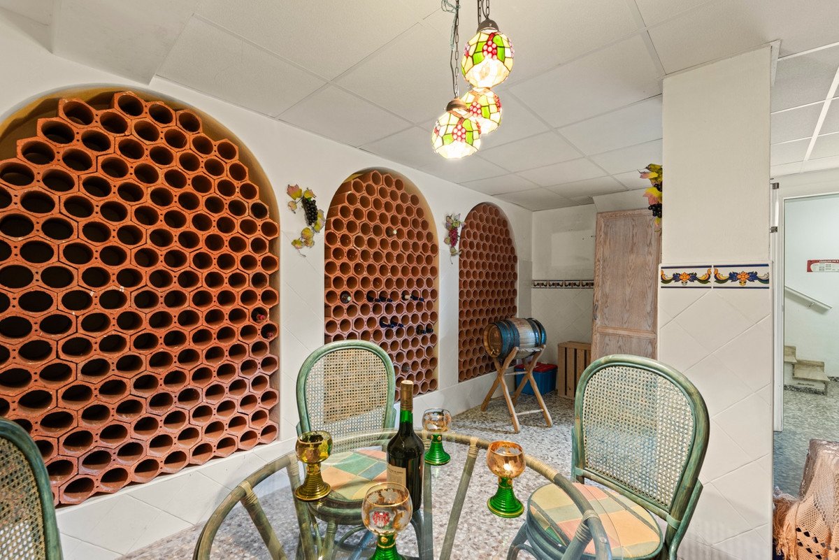
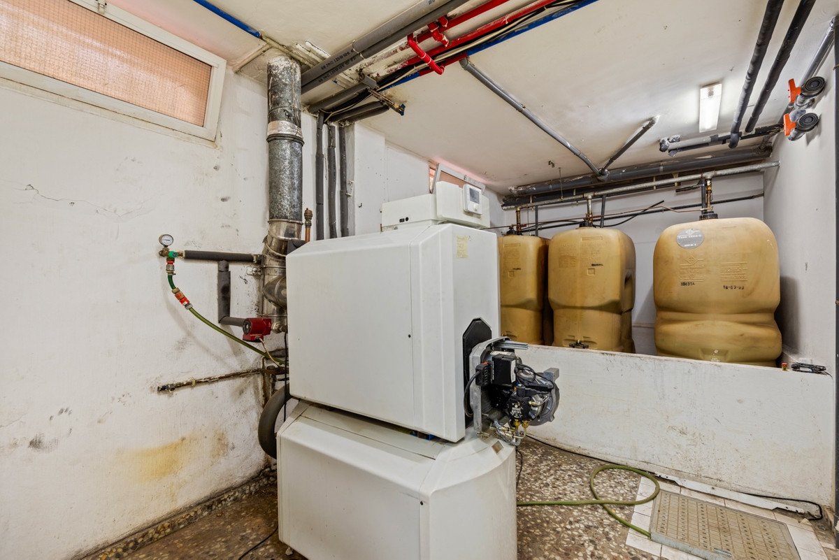
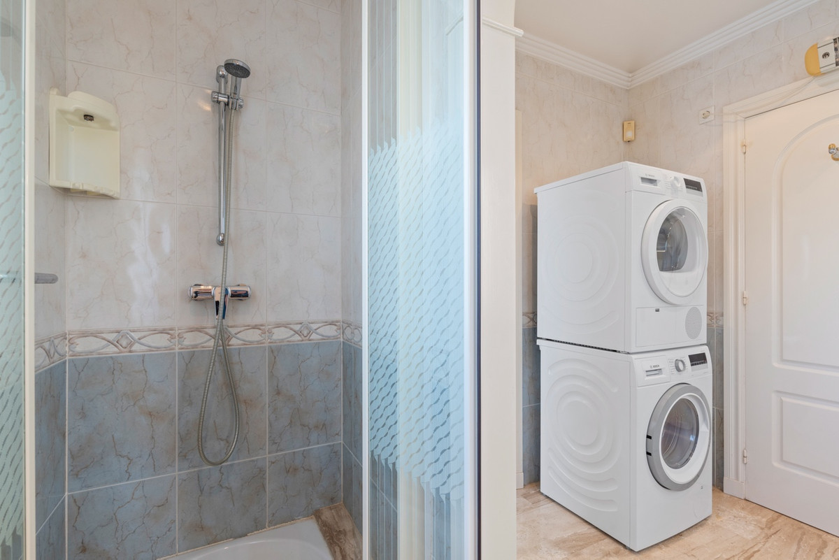
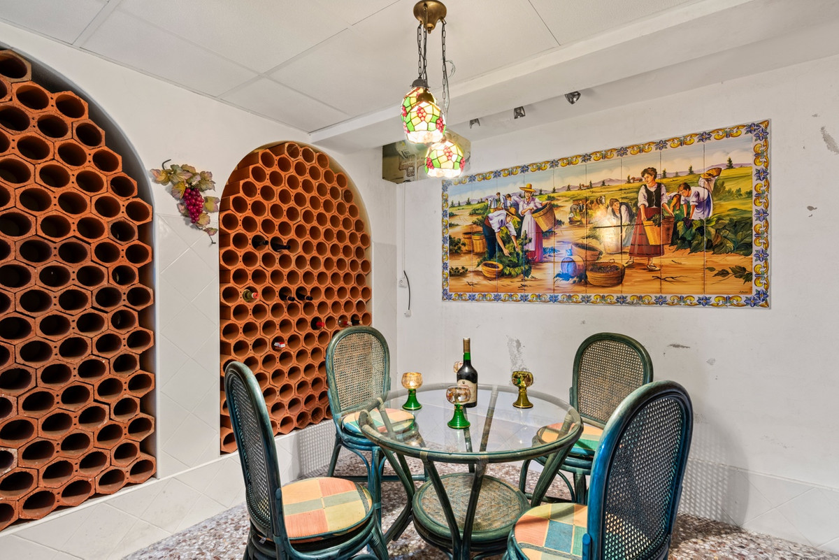
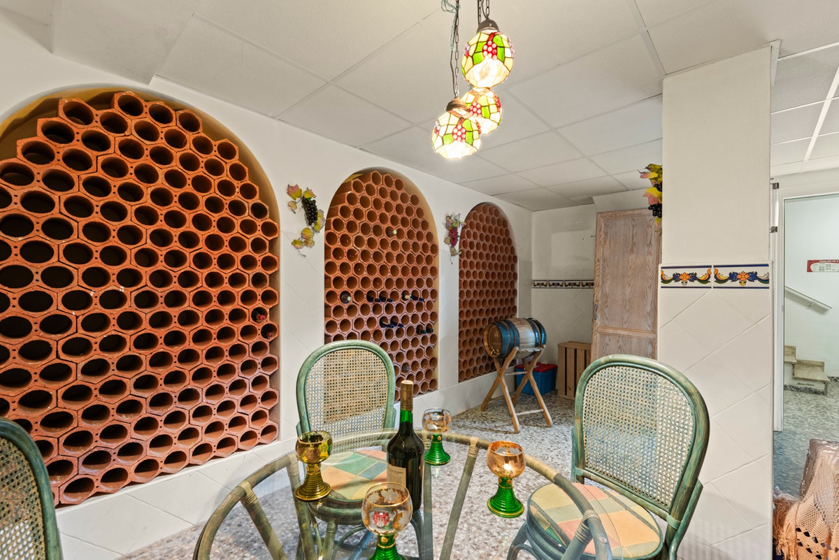
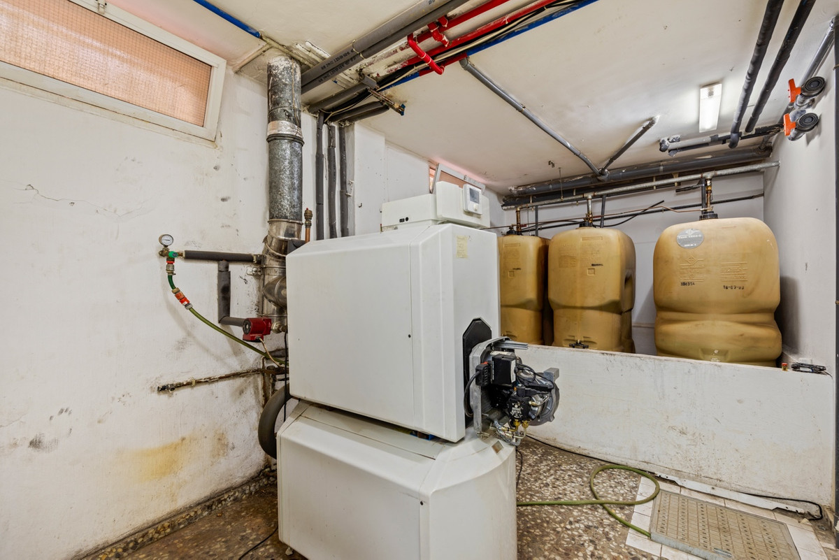
On the lower floor, there is a temperature-controlled wine cellar, perfect for wine lovers, as well as the house's utility room.
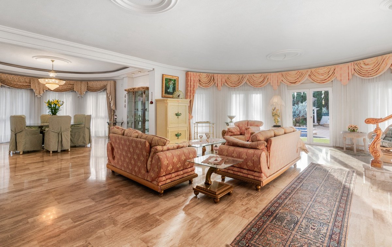
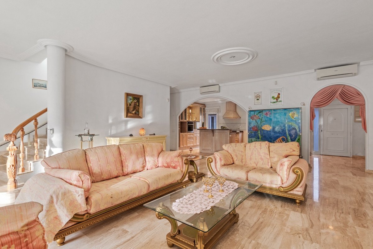
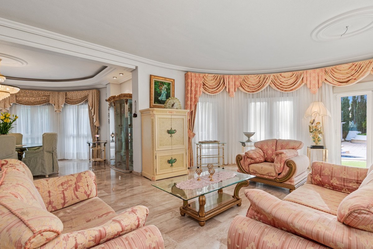
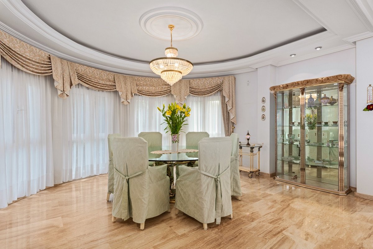
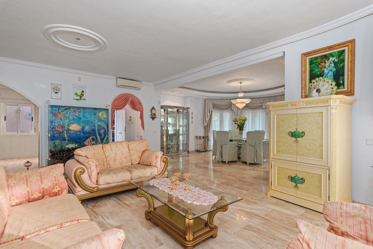
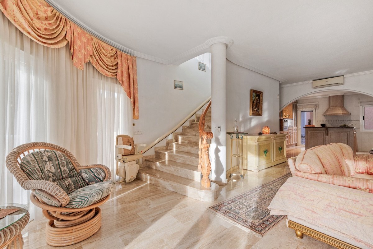
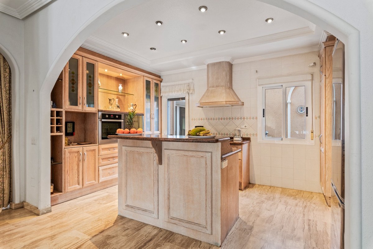
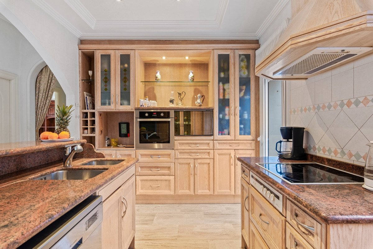
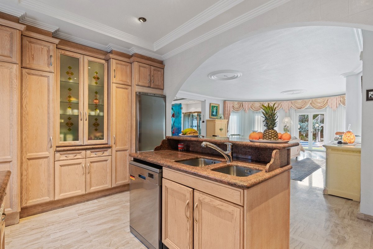
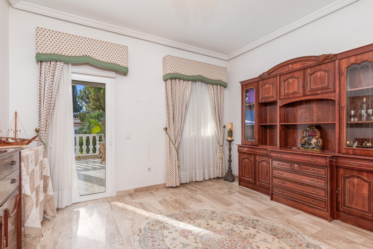
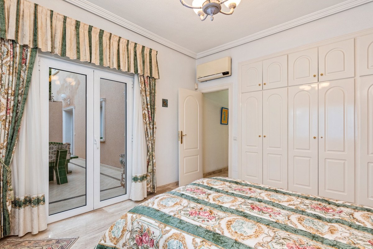
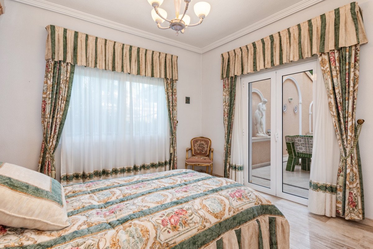
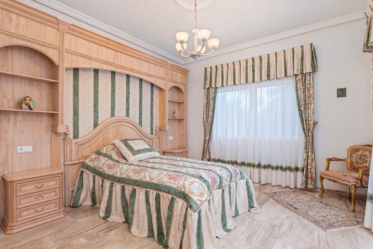
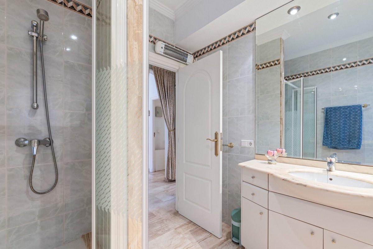
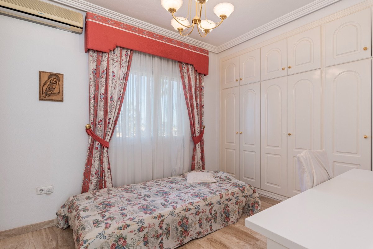
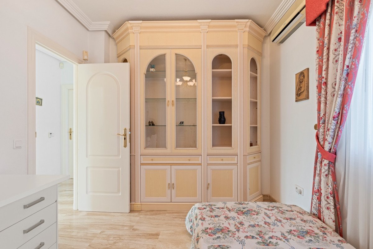
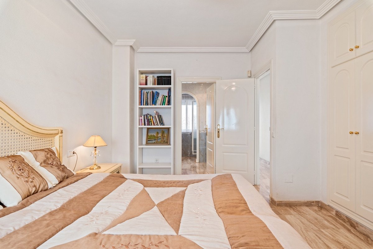
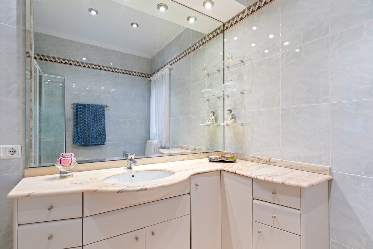
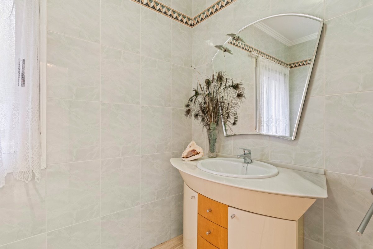
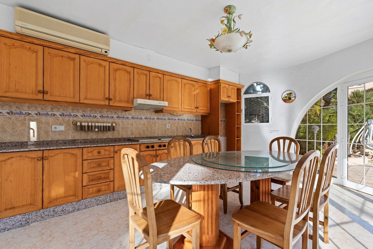
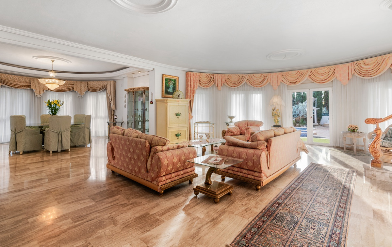
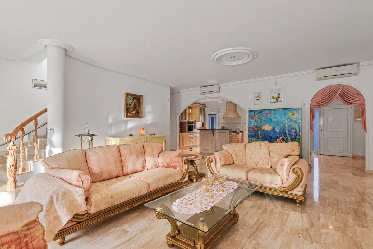
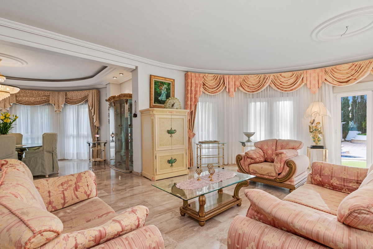
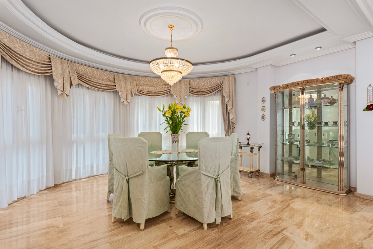
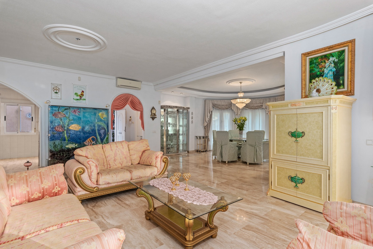
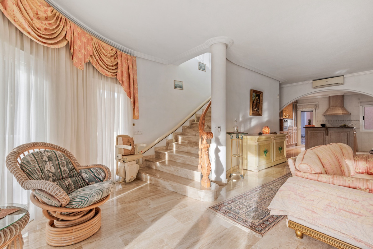
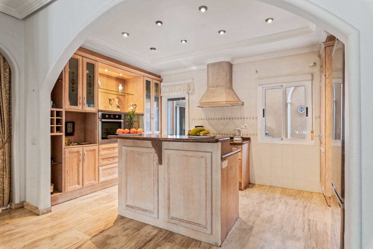
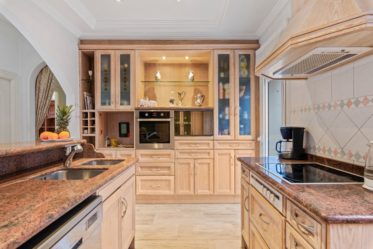
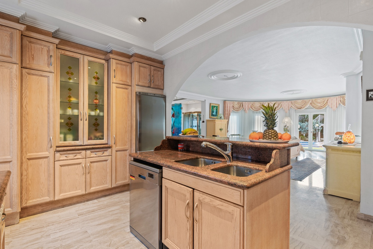
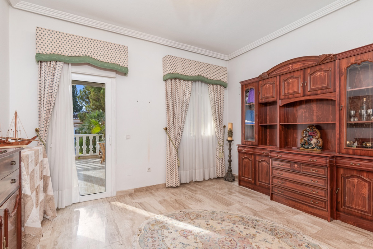
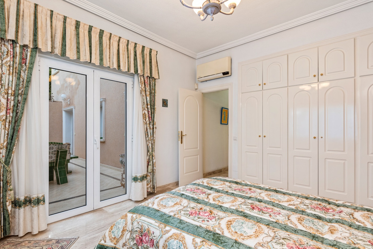
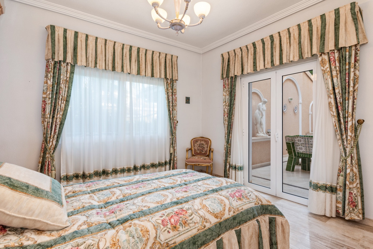
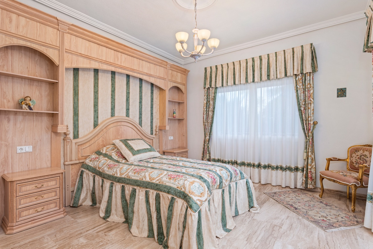
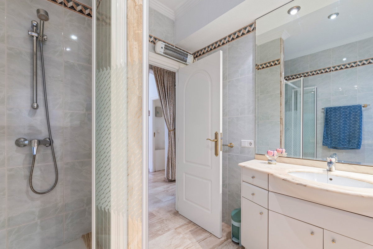
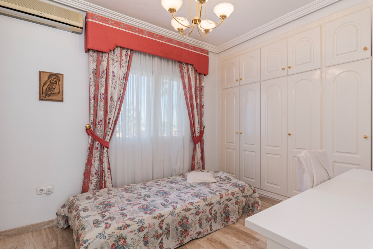
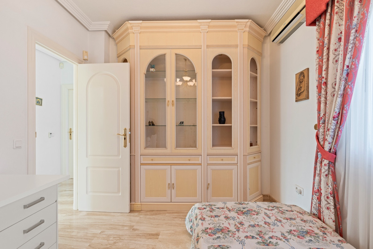
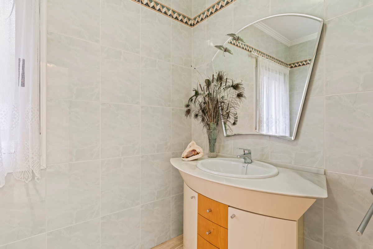
The main floor welcomes you with a guest toilet, followed by a spacious and bright living-dining room, specially designed and connected to an open-plan kitchen with direct access to the outside. The living room is surrounded by large windows that provide abundant natural light throughout the day. Also on this floor are two bedrooms and a full bathroom. From the living room, there is direct access to the outdoor area, where the swimming pool and outdoor kitchen are located.
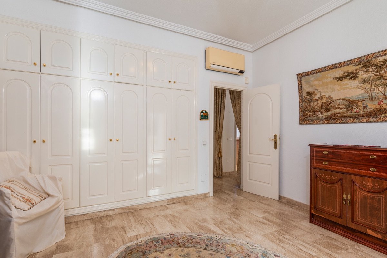
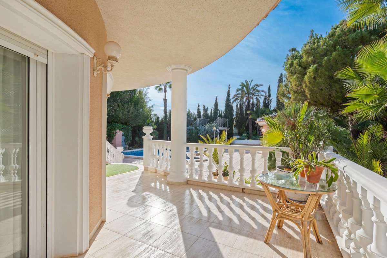
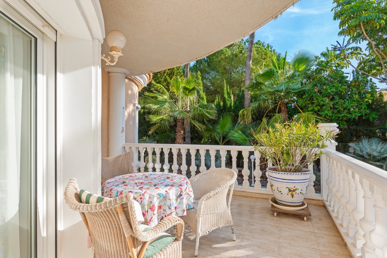
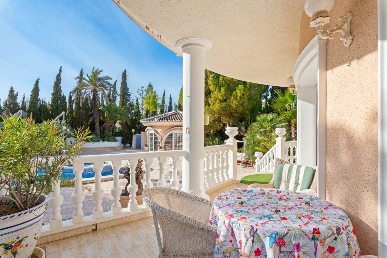
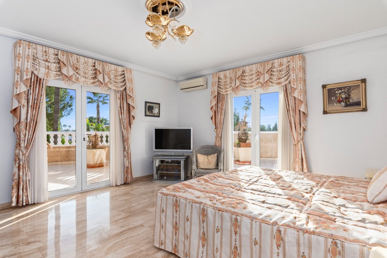
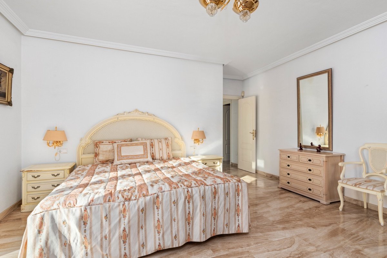
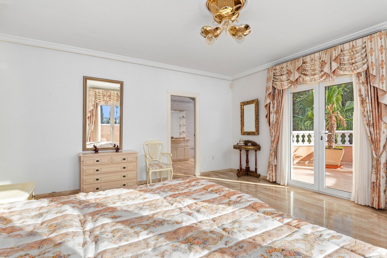
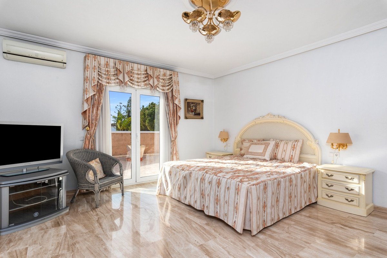
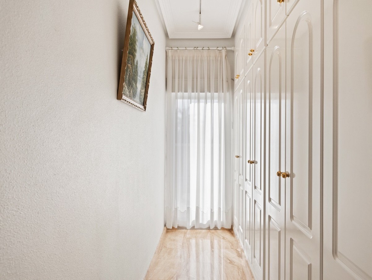
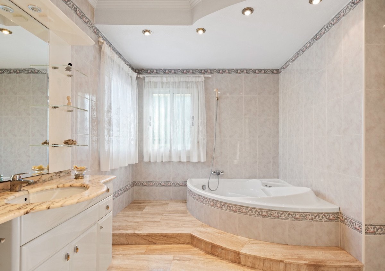
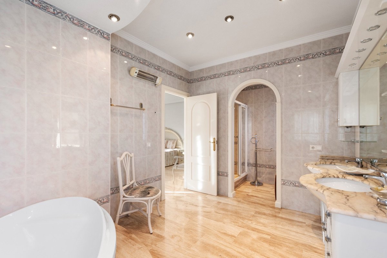
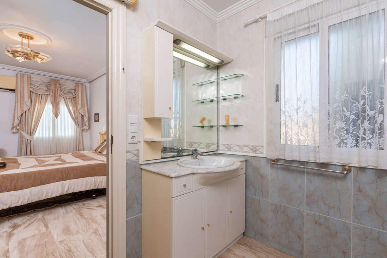
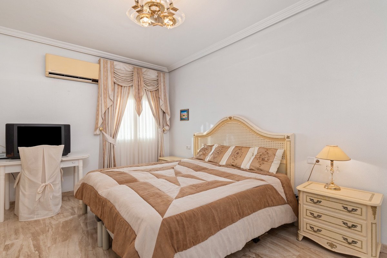
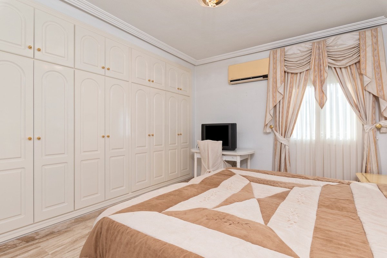
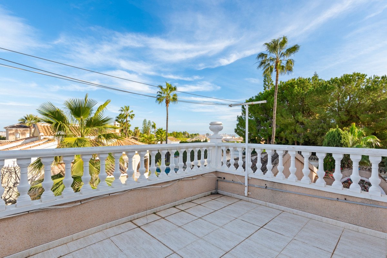
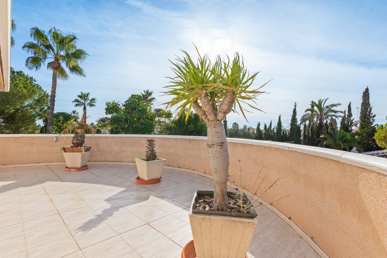
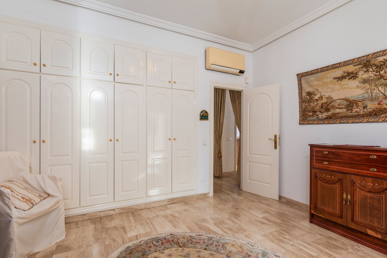
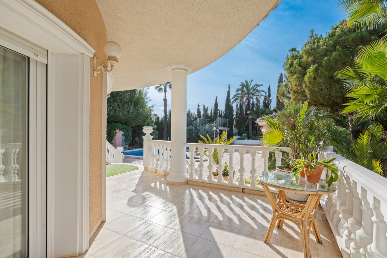
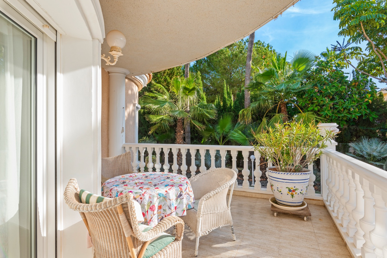
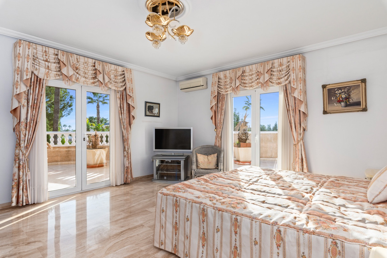
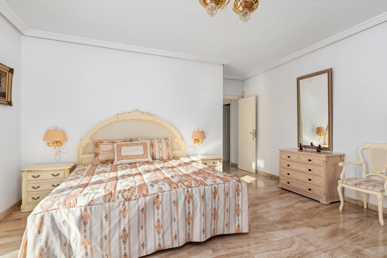
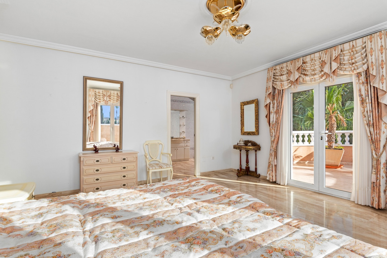
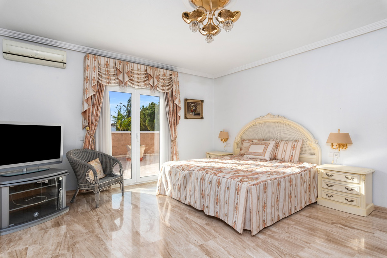
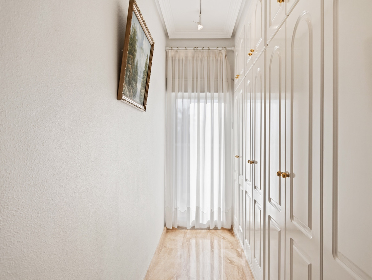
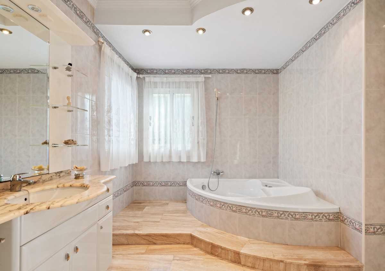
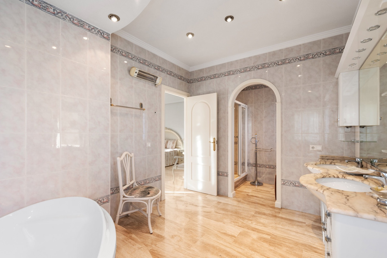
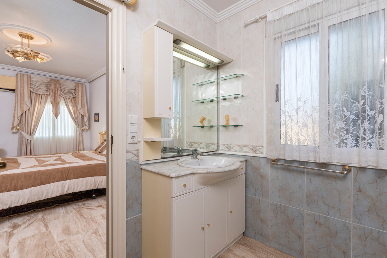
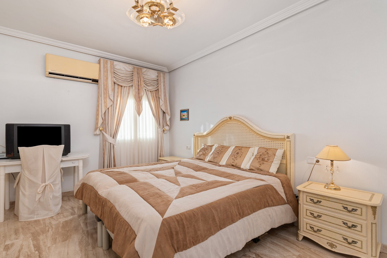
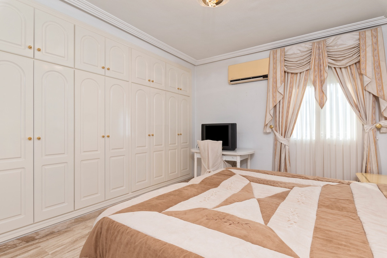
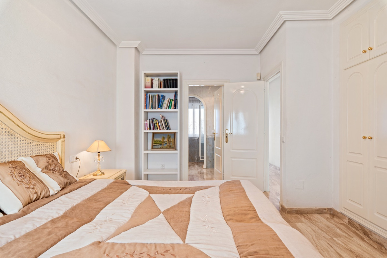
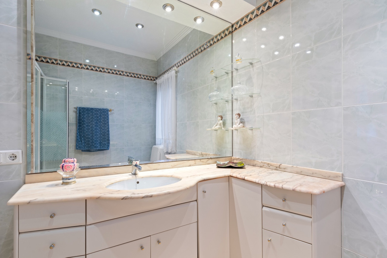
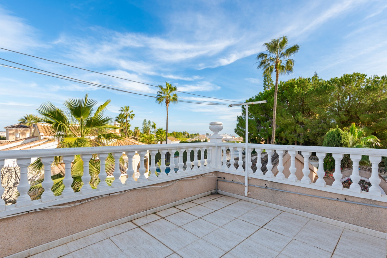
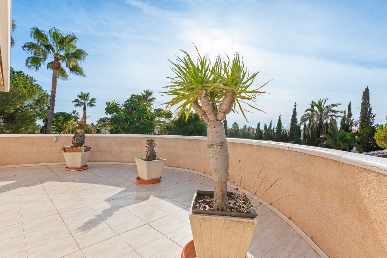
On the upper floor is a spectacular master suite, which features a bathtub and private shower, as well as access to two separate terraces. On this floor, we also find two additional bedrooms, a full bathroom, and a shared terrace.
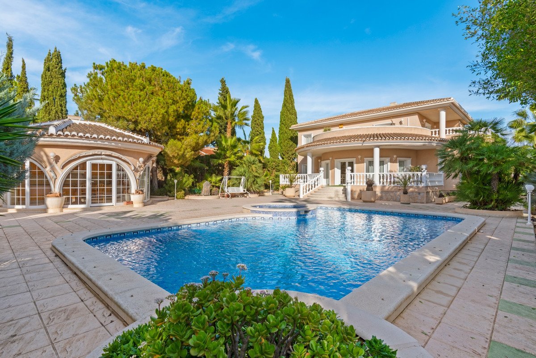
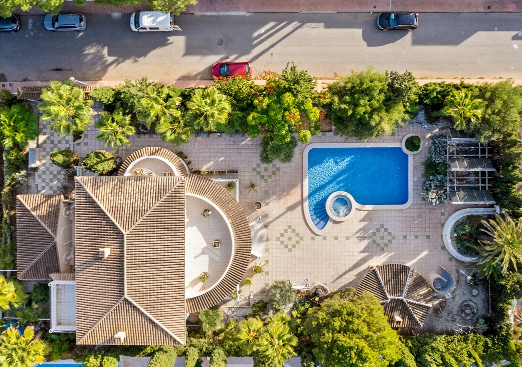
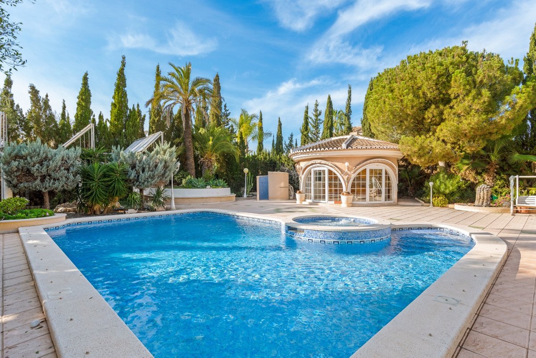
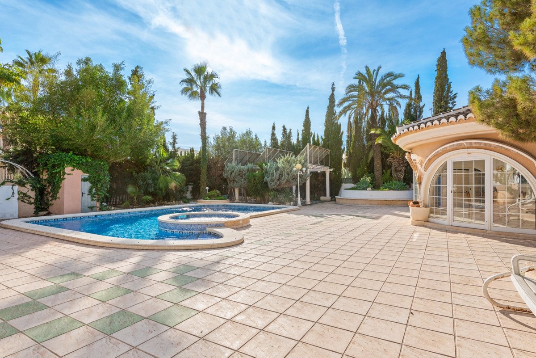
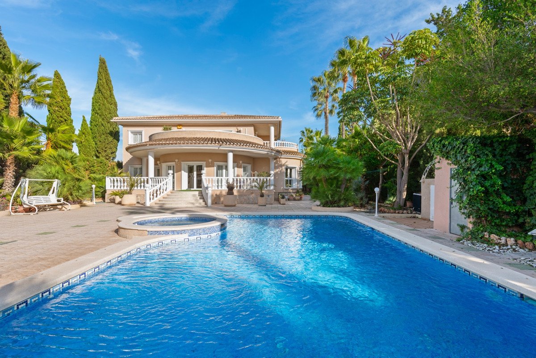
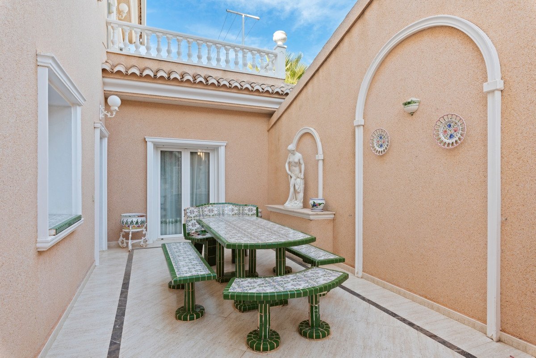
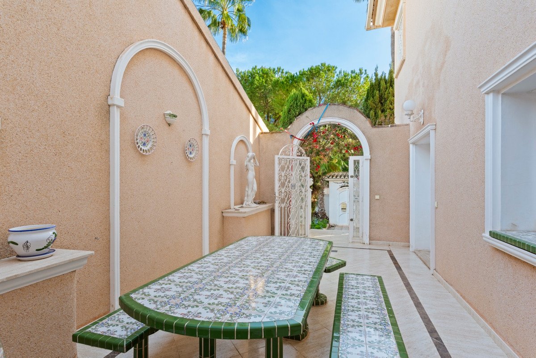
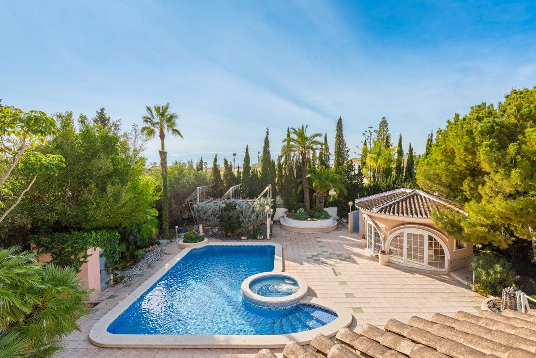
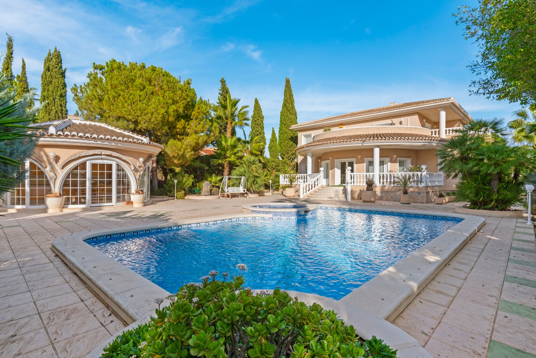
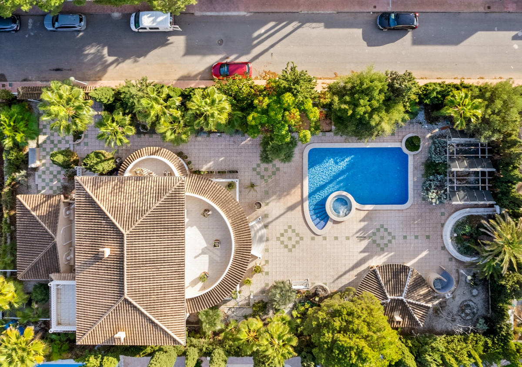
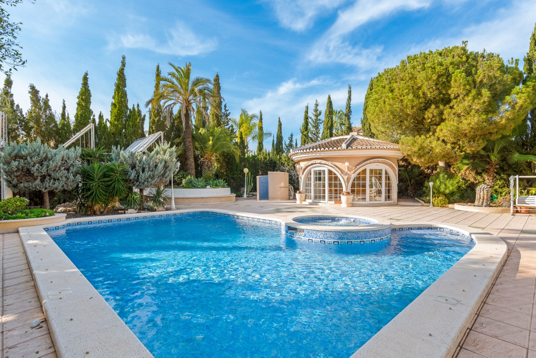
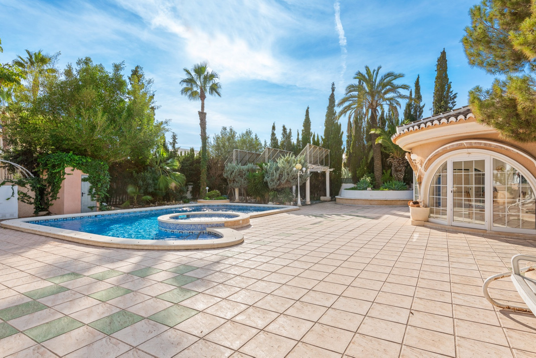
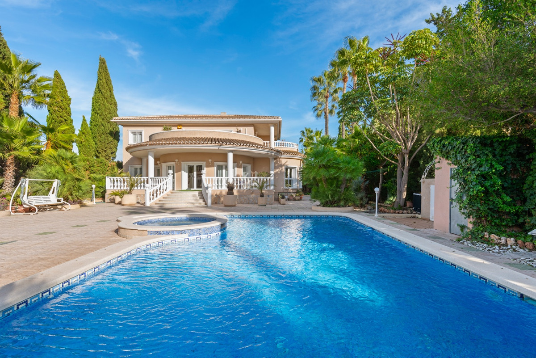
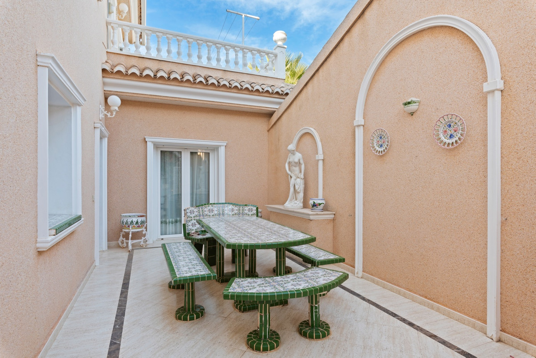
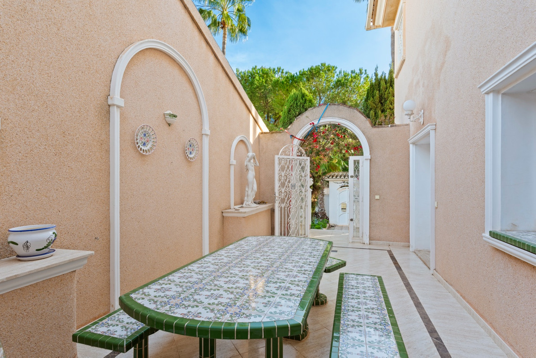
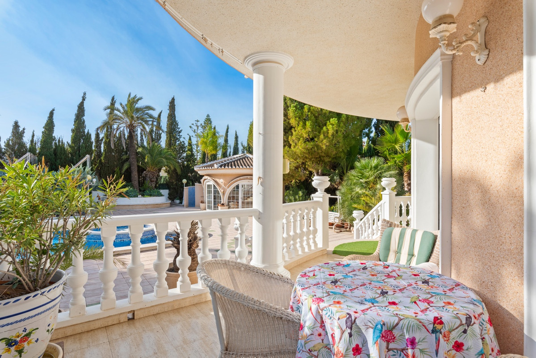
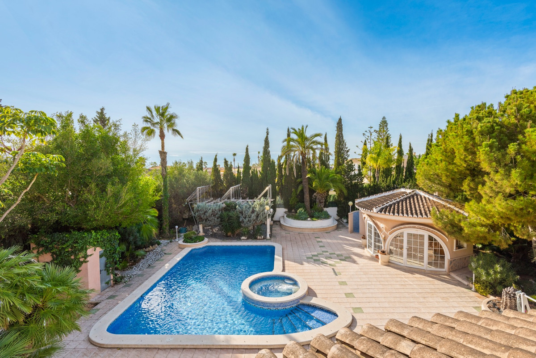
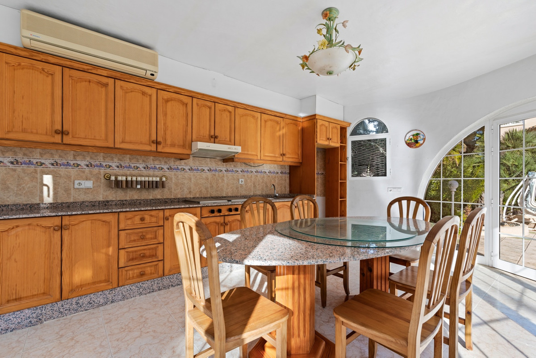
The exterior of the property is one of its greatest attractions: it features a fully equipped, enclosed outdoor kitchen, ready for year-round use, as well as a large swimming pool, ideal for family and social gatherings. The plot also includes a closed garage, additional parking space, and landscaped gardens that completely surround the house.
The house has underfloor heating throughout, guaranteeing a high level of thermal comfort year-round.
The property enjoys great privacy, thanks to its tall shrubbery, and is located in a quiet, well-connected area, very close to the prestigious Norwegian private school, making it an ideal option both as a permanent family residence and as a high-end investment.
An exceptional home that combines design, spaciousness, and exclusivity in a privileged setting.
The house is distributed over three floors.
On the lower floor, there is a temperature-controlled wine cellar, perfect for wine lovers, as well as the house's utility room.
The main floor welcomes you with a guest toilet, followed by a spacious and bright living-dining room, specially designed and connected to an open-plan kitchen with direct access to the outside. The living room is surrounded by large windows that provide abundant natural light throughout the day. Also on this floor are two bedrooms and a full bathroom. From the living room, there is direct access to the outdoor area, where the swimming pool and outdoor kitchen are located.
On the upper floor is a spectacular master suite, which features a bathtub and private shower, as well as access to two separate terraces. On this floor, we also find two additional bedrooms, a full bathroom, and a shared terrace.
The exterior of the property is one of its greatest attractions: it features a fully equipped, enclosed outdoor kitchen, ready for year-round use, as well as a large swimming pool, ideal for family and social gatherings. The plot also includes a closed garage, additional parking space, and landscaped gardens that completely surround the house.
The house has underfloor heating throughout, guaranteeing a high level of thermal comfort year-round.
The property enjoys great privacy, thanks to its tall shrubbery, and is located in a quiet, well-connected area, very close to the prestigious Norwegian private school, making it an ideal option both as a permanent family residence and as a high-end investment.
An exceptional home that combines design, spaciousness, and exclusivity in a privileged setting.
Caracteristici
Informații despre proprietate
- Referință proprietateR5304382
- Tipul proprietățiiCasă
- Statutul proprietățiisale
- Preţد.إ 3,418,003
- Dormitoare5
- Băi3
- Construit344
- LocaţieAlte, Alicante, Spania
- Textul prețului800,000 EUR
- Preț numeric3,418,003 AED
- Disponibil de la01 iun. 2026
Anchetă
Locație și facilități din apropiere
Case similare
Inventar similar din aceeași zonă sau sursă



Agent și sursă

Agent imobiliar
Sales Team
The Property Group
sales@thepropertygroup.info 34711066986 Edif. Golden B, 1ª Planta, Avda. Ricardo Soriano, 72, Marbella, Andalucía, 29601, Spain, Marbella, Málaga, 29601
Sursă verificată
Susținut de fluxul live HME
Activitate salvată
Favoritele și solicitările rămân legate de această listare
Contextul local
Harta și facilitățile din apropiere rămân cu vizualizarea proprietății
Agenţie
The Property Group
Oraş
Alte
Regiune
Alicante
Ţară
Spania
Sursă
HME/propertyfeed