
描述
Project Overview
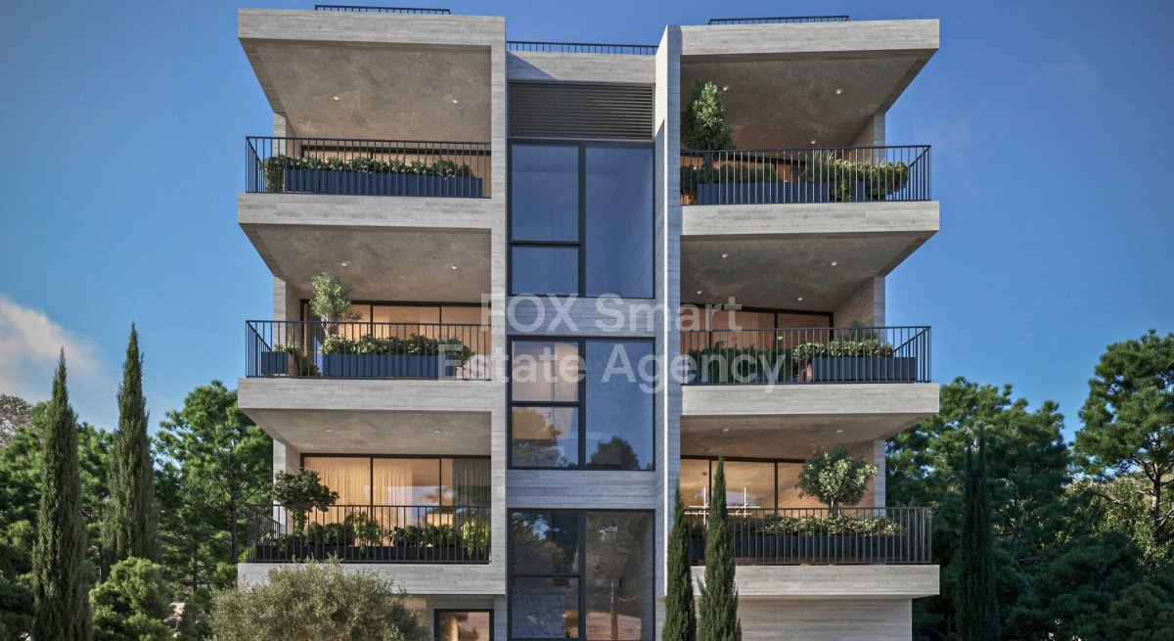
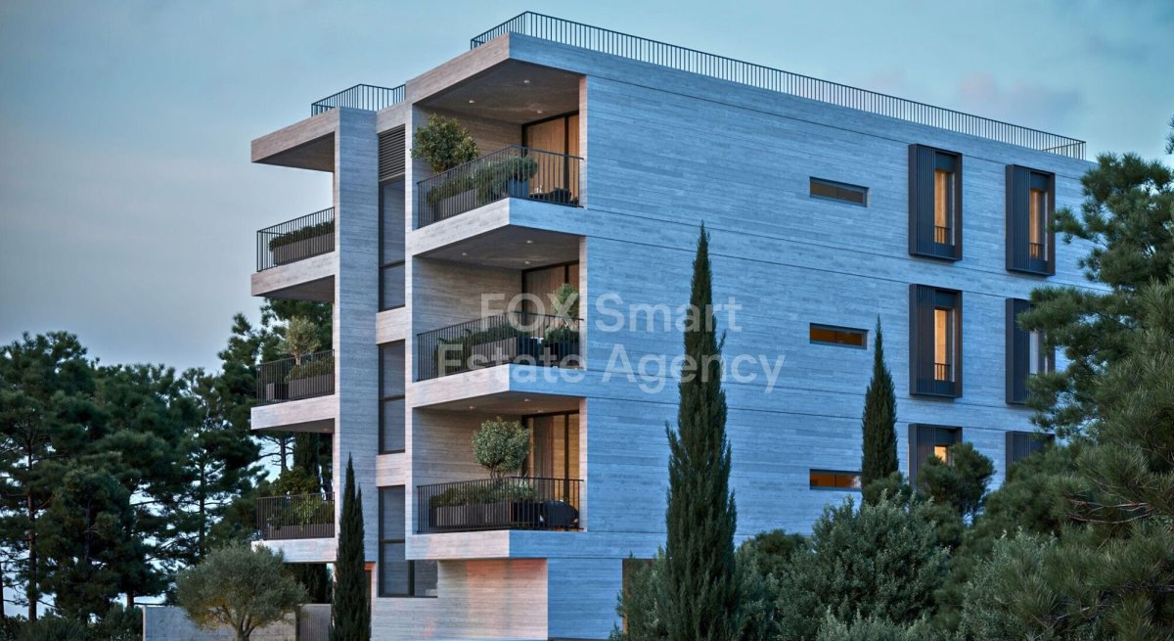
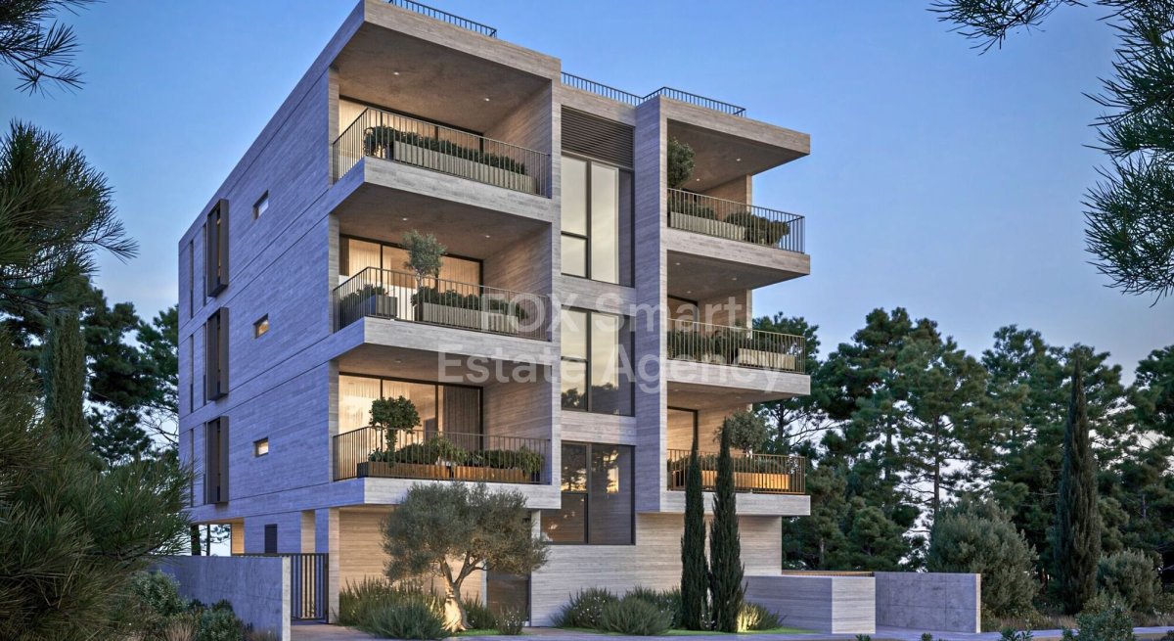


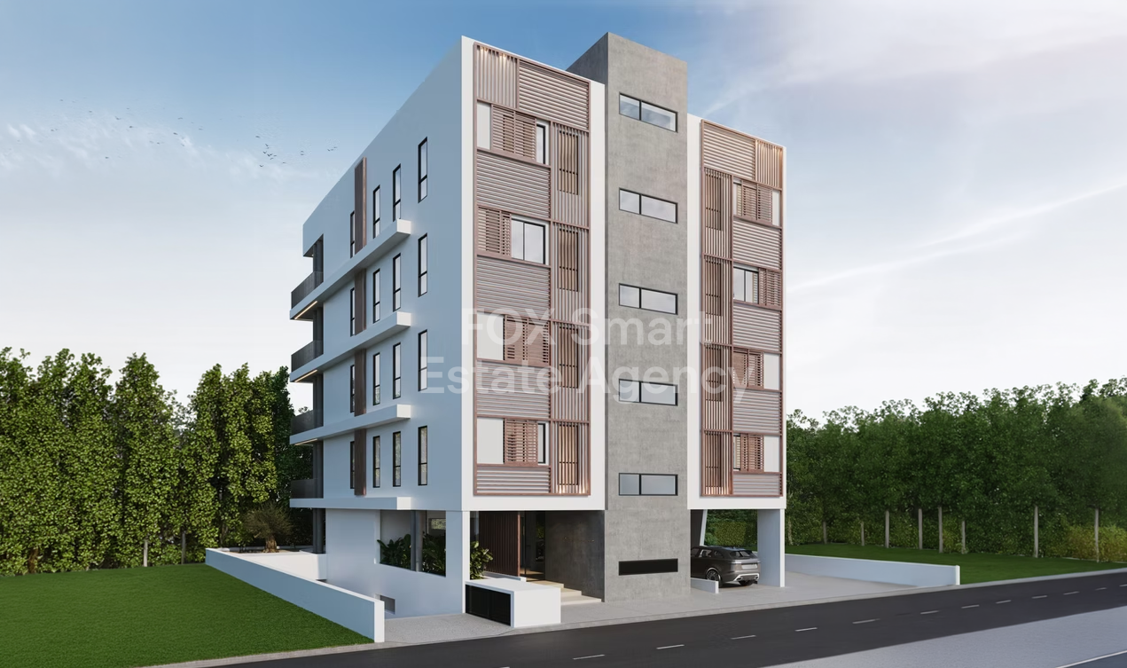
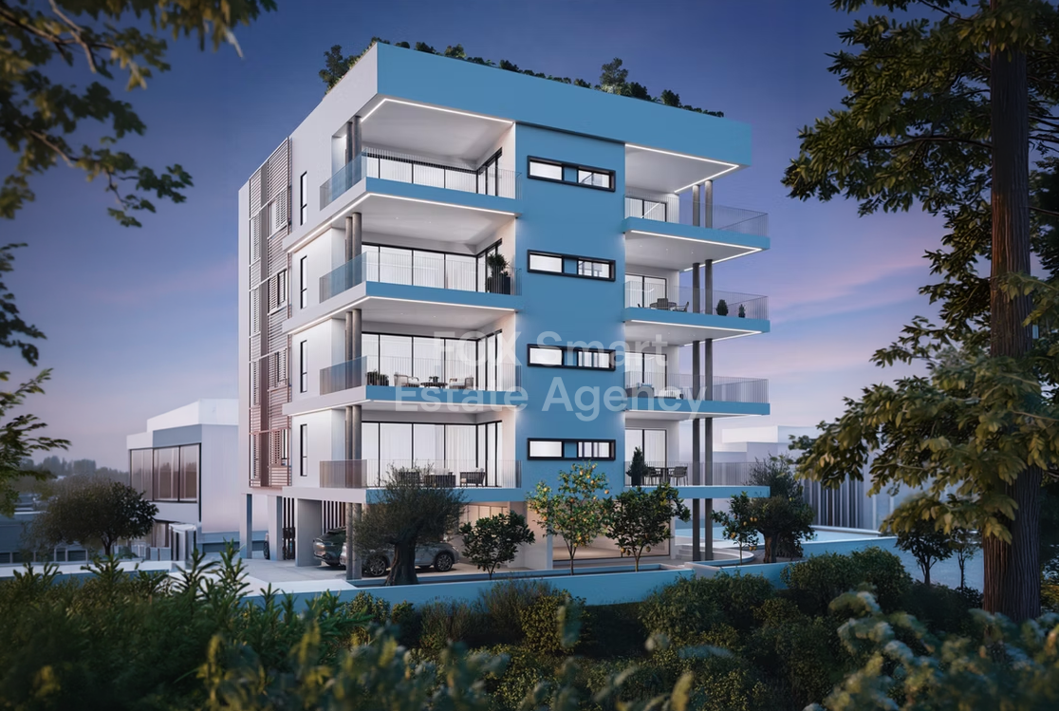
• A statement of minimalist architectural design by an award-winning firm
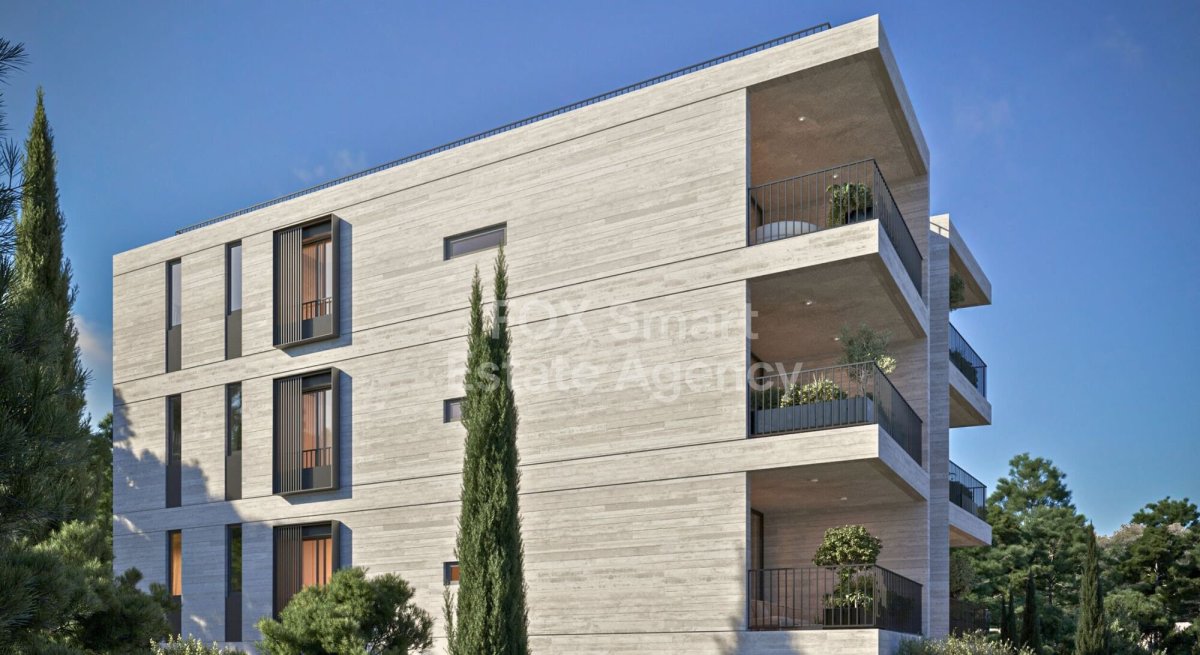
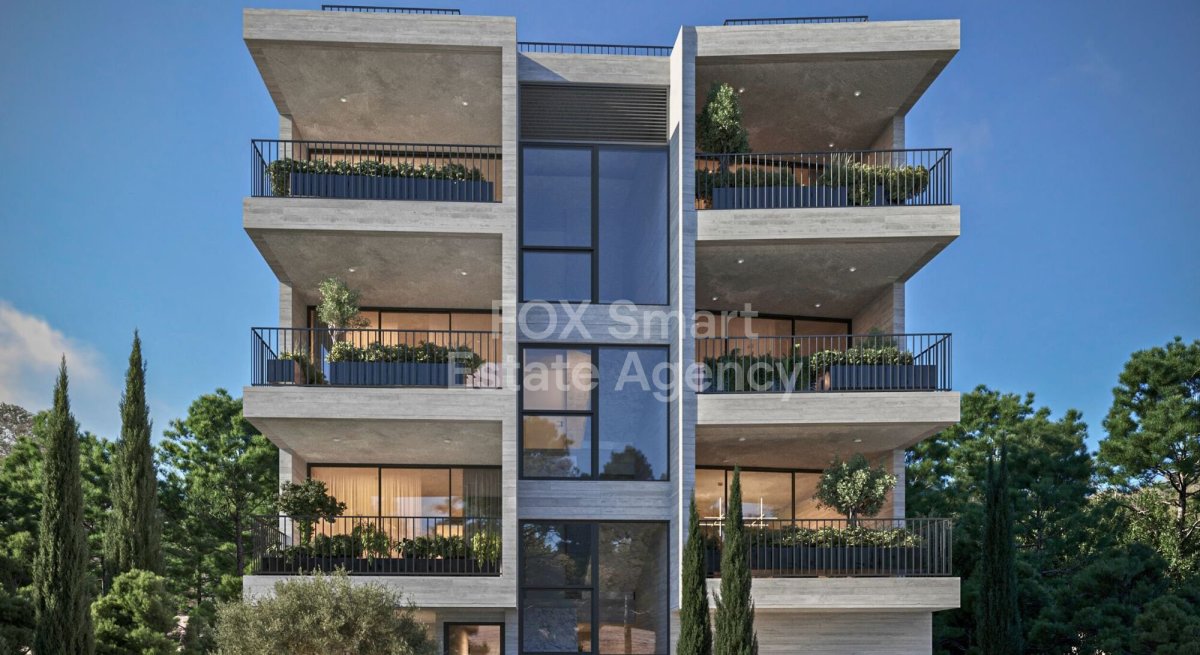
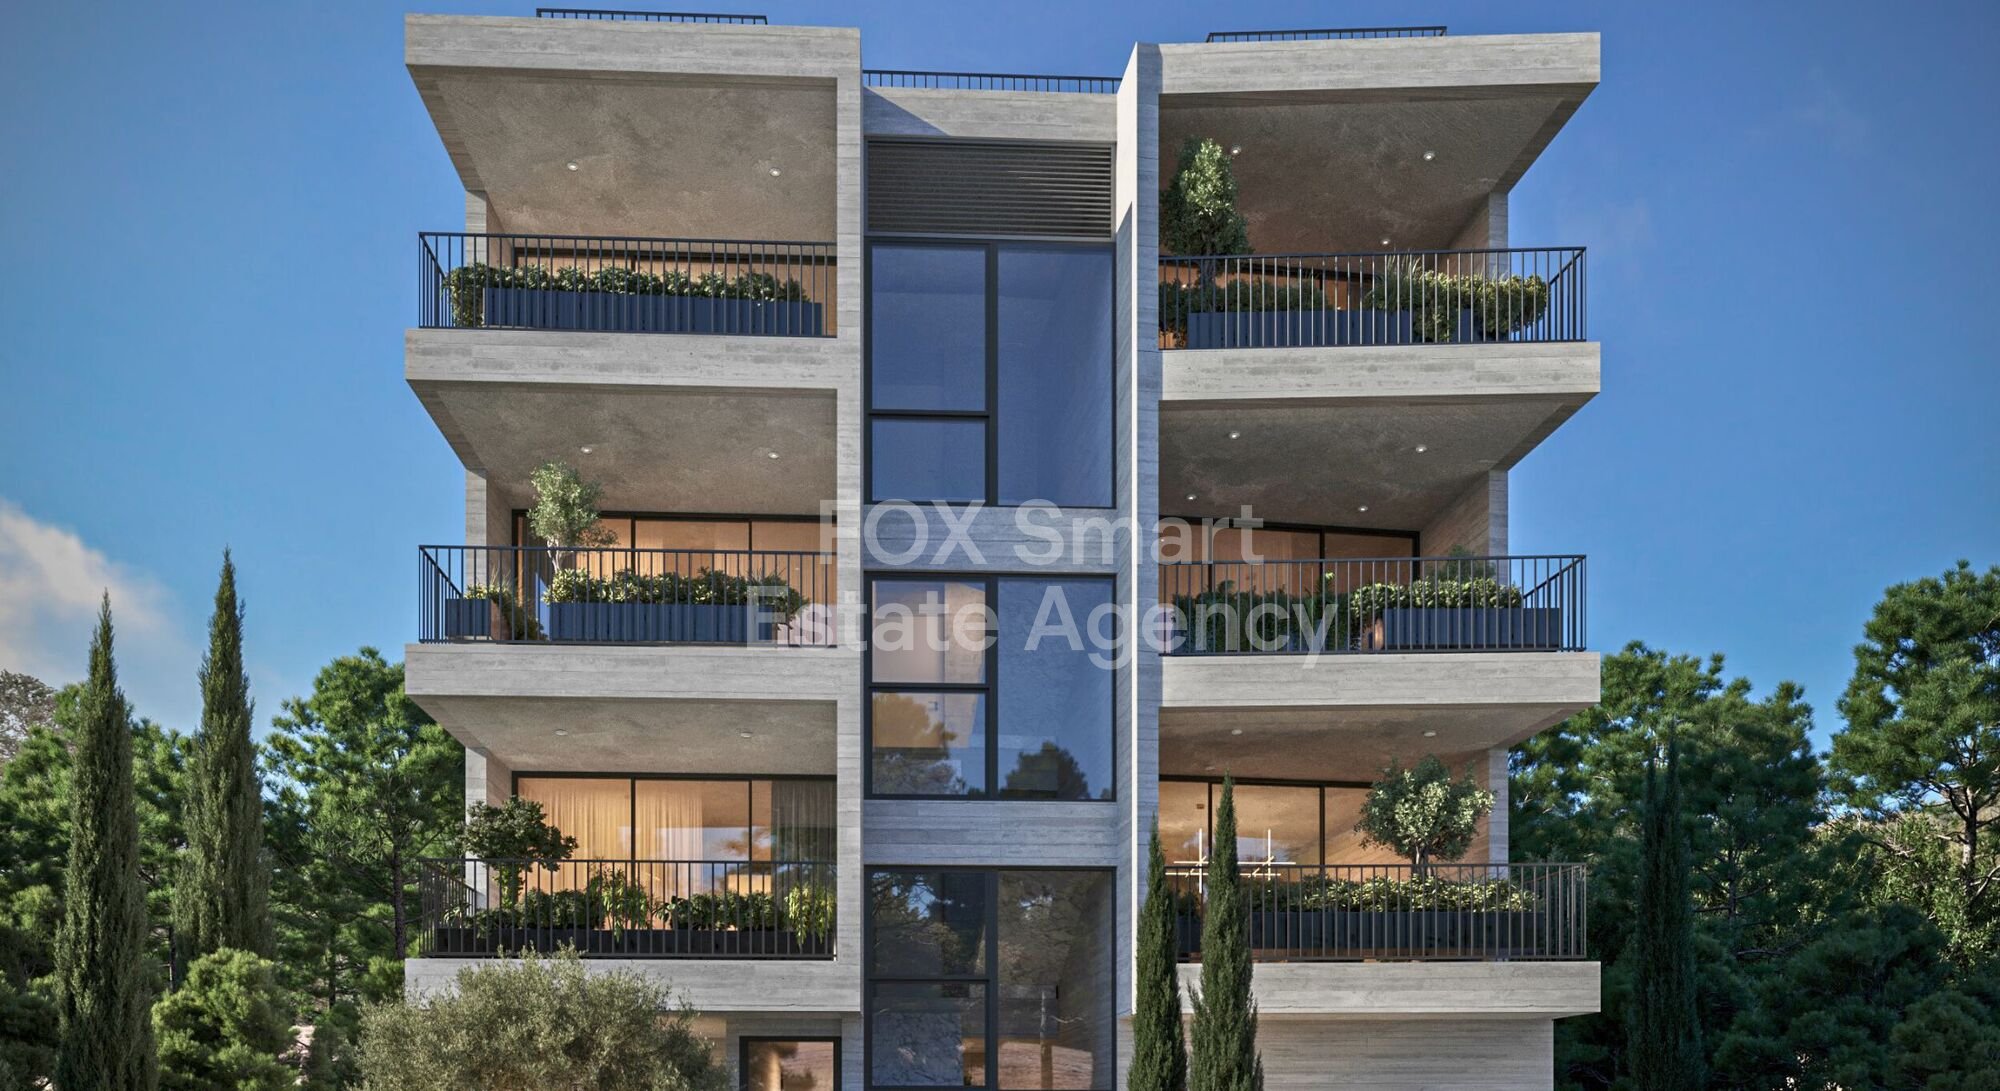
• Modern three-story building located on the serene Pernera hill
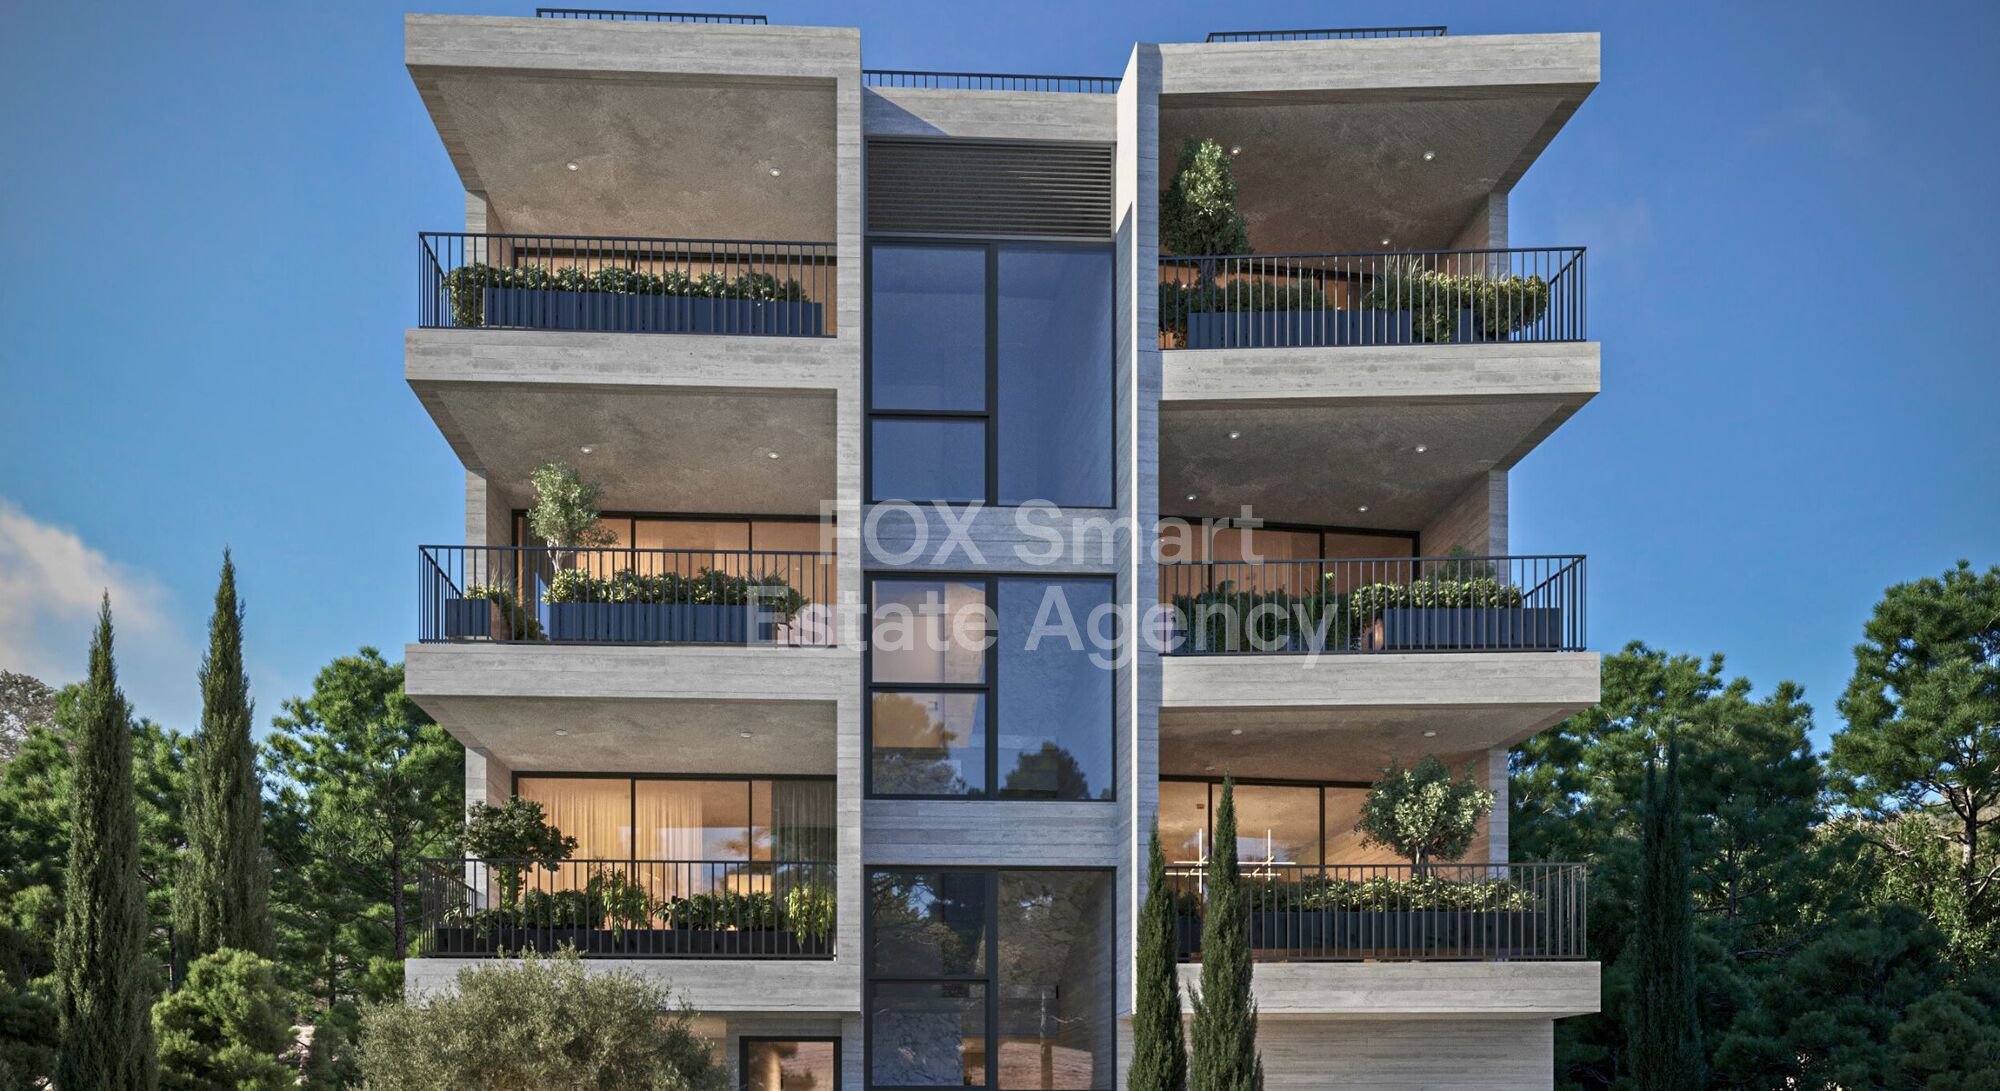
• Comprises six residences — two apartments per floor (one 3-bedroom and one 2-bedroom each level)
• Designed for privacy, functionality, and timeless elegance
Location
• Moments from The English School and adjacent parklands
• Quick access to main roadways and the city center
• Ideal for families and professionals seeking quiet, central living
• High-demand area offering both tranquility and connectivity
External Features

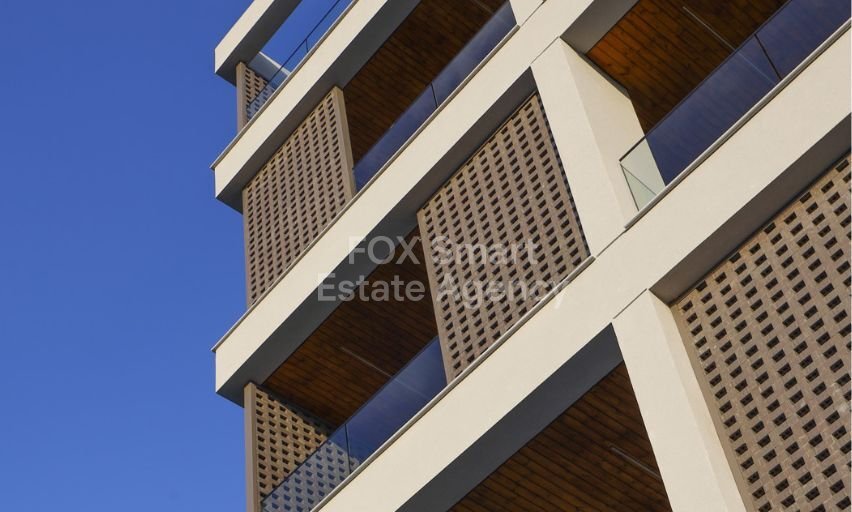
• Minimalist design with symmetrical exposed concrete volumes
• Smart integration of shared and auxiliary spaces for enhanced daily living
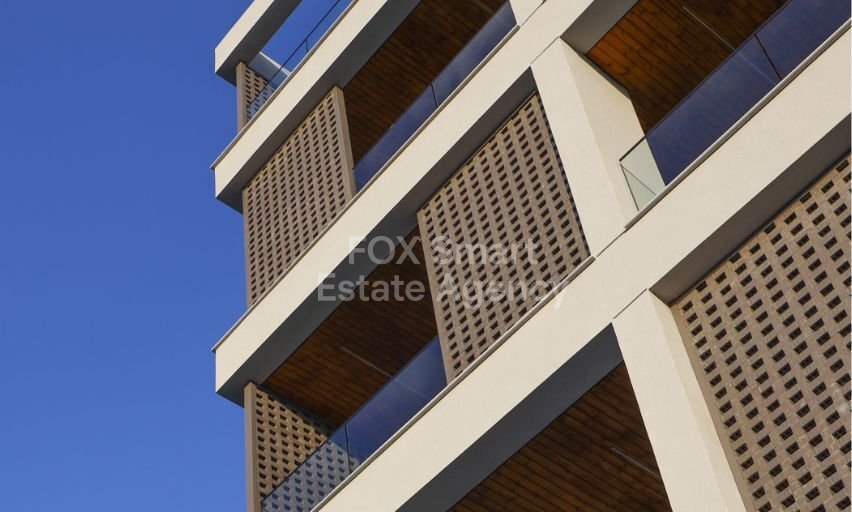
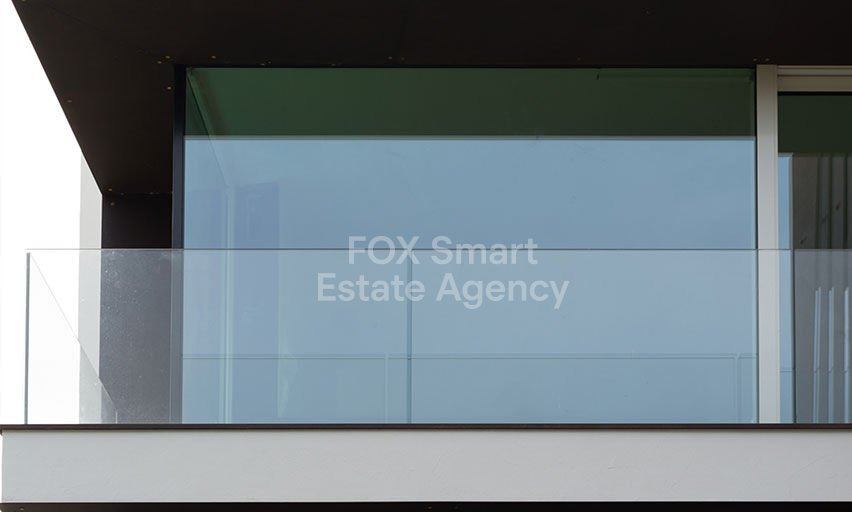
• Selective façade openings with projecting metal elements for natural light and ventilation
• Sustainable and functional design by a renowned architectural firm
Internal Characteristics Unit 101 (First Floor)
• Internal area: 83 sqm
• Covered verandas: 16 sqm
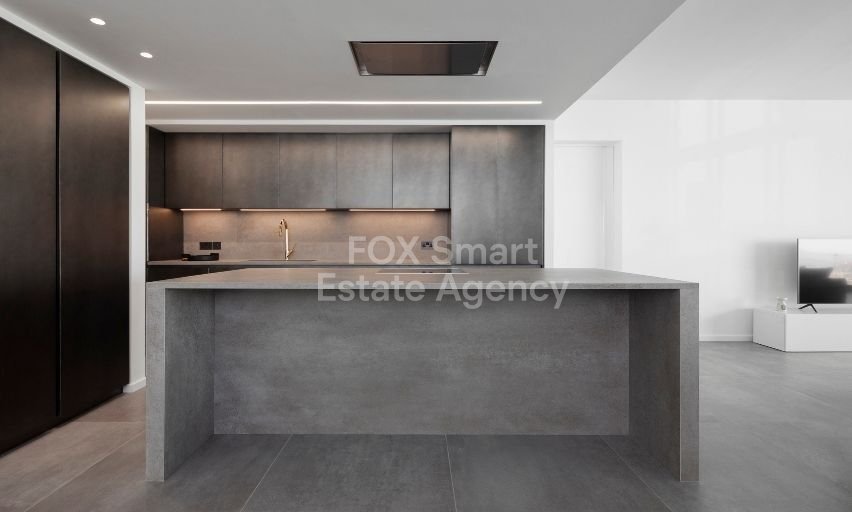
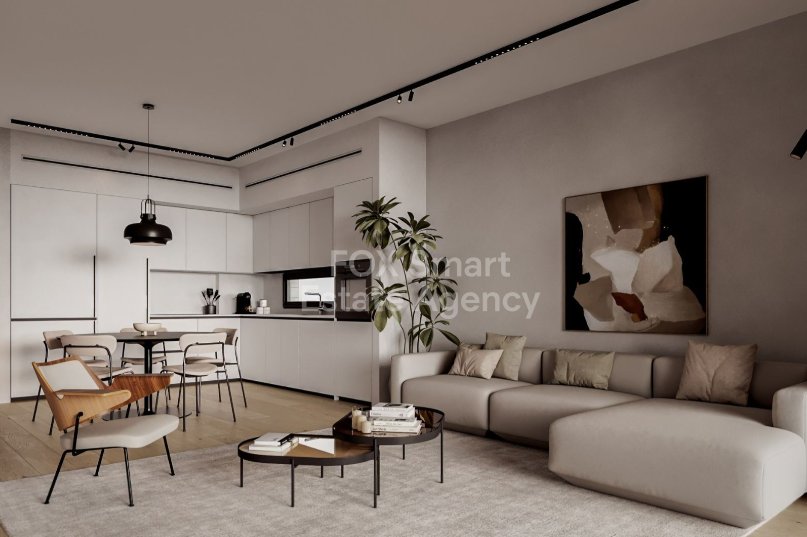
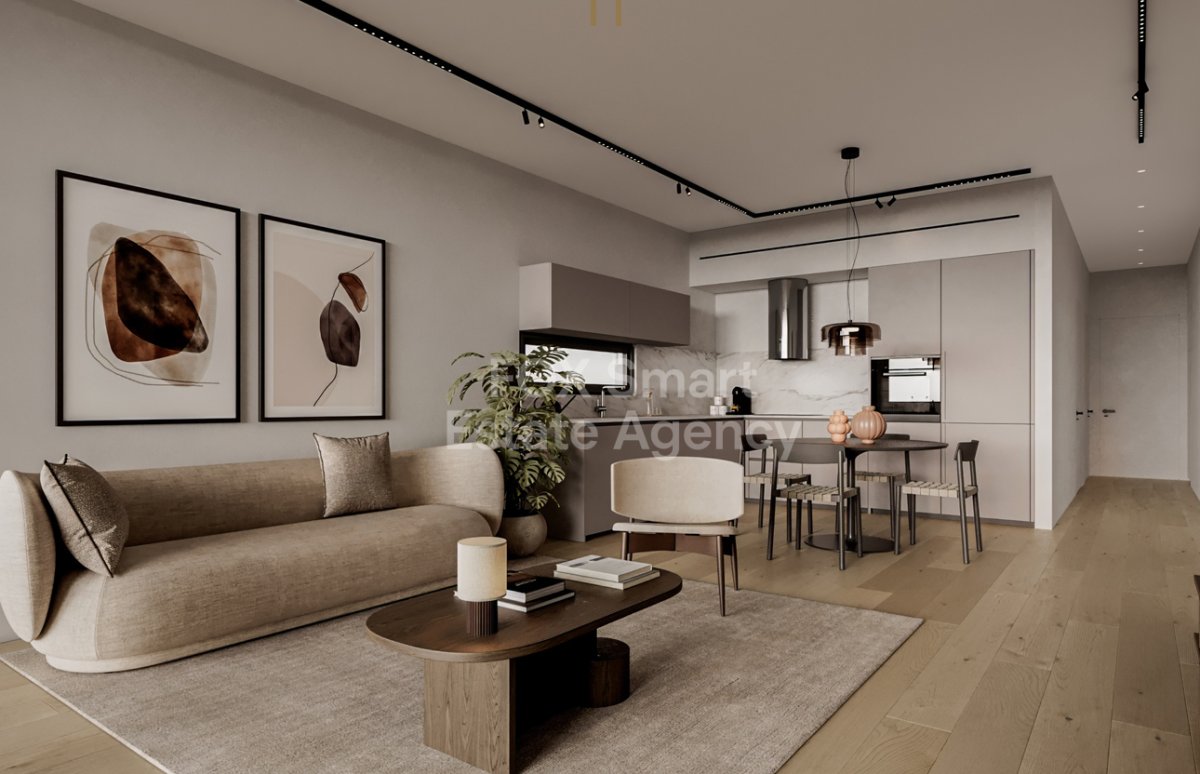

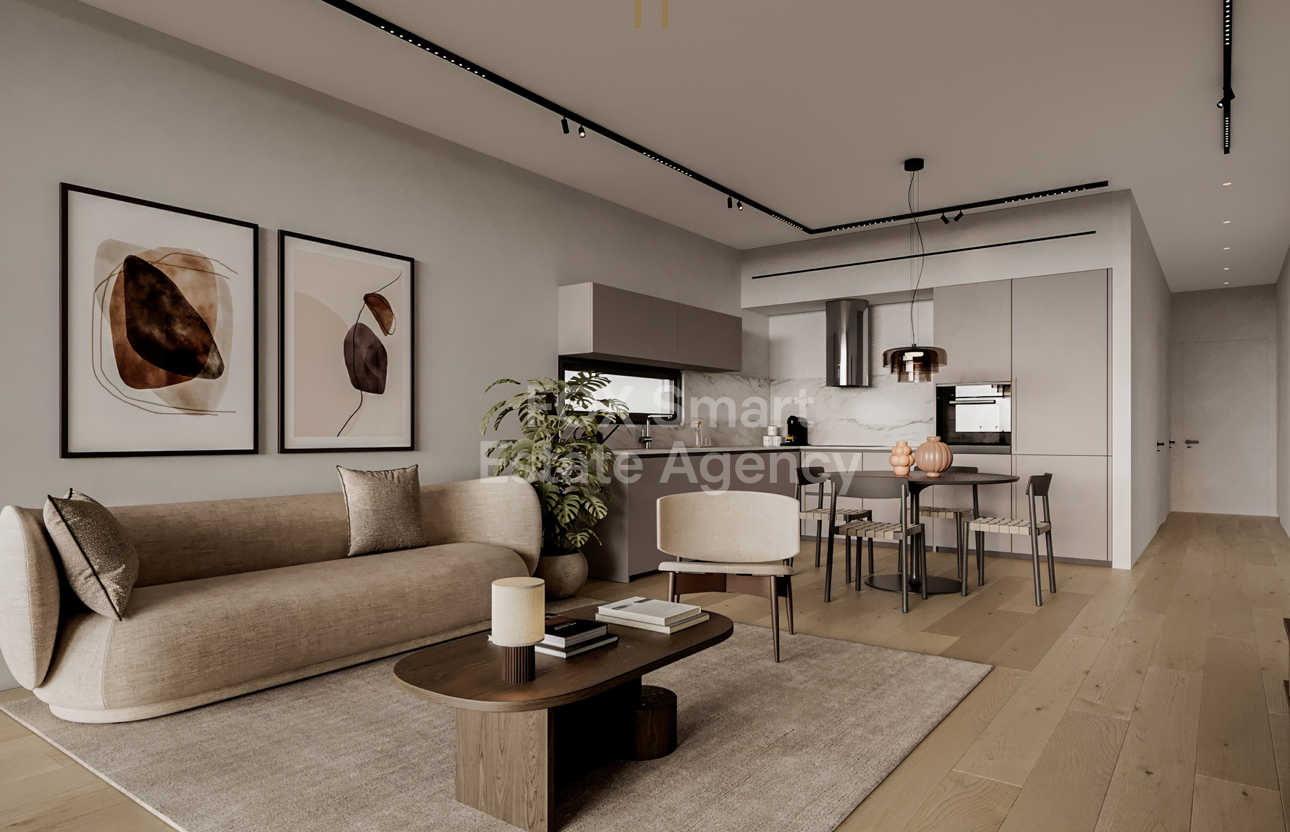
• Open-plan living/dining area with kitchen
• Two spacious bedrooms, including:
o Master bedroom with en-suite bathroom
o Main full bathroom
o Premium Features
• Floor-to-ceiling balcony doors for abundant natural light
• Underfloor heating with energy-efficient heat pump
• Concealed A/C unit in the living room
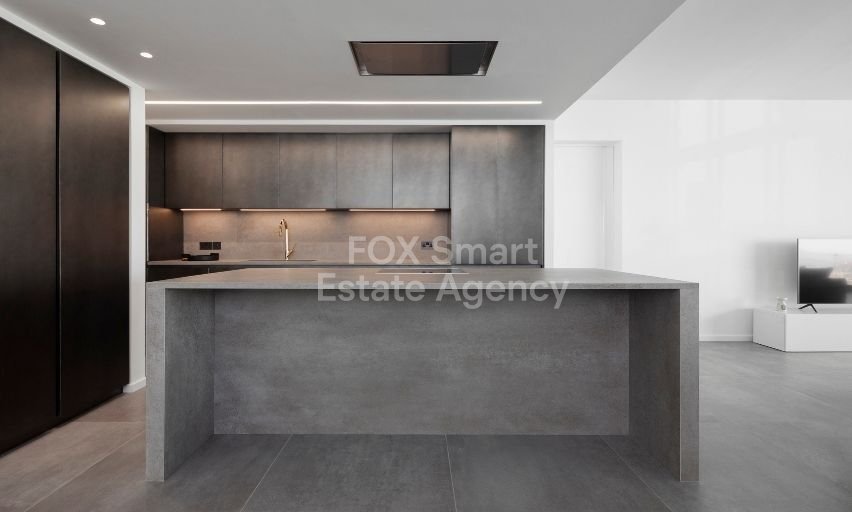
• High-end open-plan Italian kitchen (Pedini) by Fabrica
• Electrically operated external blinds
• Expansive covered verandas
• Separate laundry area
• Provision for electric vehicle charging
Advantages - Special Features
• Located in a sought-after, upscale neighborhood
• Exceptional build quality and modern finishes
• Easy access to schools, amenities, and the city center
• Ideal blend of luxury, comfort, and practicality
• A statement of minimalist architectural design by an award-winning firm
• Modern three-story building located on the serene Pernera hill
• Comprises six residences — two apartments per floor (one 3-bedroom and one 2-bedroom each level)
• Designed for privacy, functionality, and timeless elegance
Location
• Moments from The English School and adjacent parklands
• Quick access to main roadways and the city center
• Ideal for families and professionals seeking quiet, central living
• High-demand area offering both tranquility and connectivity
External Features
• Minimalist design with symmetrical exposed concrete volumes
• Smart integration of shared and auxiliary spaces for enhanced daily living
• Selective façade openings with projecting metal elements for natural light and ventilation
• Sustainable and functional design by a renowned architectural firm
Internal Characteristics Unit 101 (First Floor)
• Internal area: 83 sqm
• Covered verandas: 16 sqm
• Open-plan living/dining area with kitchen
• Two spacious bedrooms, including:
o Master bedroom with en-suite bathroom
o Main full bathroom
o Premium Features
• Floor-to-ceiling balcony doors for abundant natural light
• Underfloor heating with energy-efficient heat pump
• Concealed A/C unit in the living room
• High-end open-plan Italian kitchen (Pedini) by Fabrica
• Electrically operated external blinds
• Expansive covered verandas
• Separate laundry area
• Provision for electric vehicle charging
Advantages - Special Features
• Located in a sought-after, upscale neighborhood
• Exceptional build quality and modern finishes
• Easy access to schools, amenities, and the city center
• Ideal blend of luxury, comfort, and practicality
房產資訊
- 物業參考42619
- 物業類型公寓
- 房產狀態sale
- 價格د.إ 1,260,389
- 臥室2
- 浴室2
- 建造N/A
- 地點史特羅沃洛斯, 尼科西亞, 賽普勒斯
- 價格文本295,000 EUR
- 數位價格1,260,389 AED
詢問
位置及週邊設施
類似房源
來自同一地區或來源的相關庫存
代理商和供應商

已核實來源
由即時 HME 數據流提供支援
已儲存的活動
收藏和諮詢將與此房源保持關聯
本地上下文
地圖和附近設施資訊與房源視圖一同展示。
機構
FOX - Larnaca Liosion
城市
史特羅沃洛斯
地區
尼科西亞
國家
賽普勒斯
來源
HME/propertyfeed